Site
Every commission begins with weeks of fieldwork. We measure light, mark prevailing winds, and listen for the silences a place is already keeping. Drawing follows observation, never the other way around.

EST. 2014 · NEW YORK
A New York studio designing quiet, precise spaces for modern living. Every project begins with the same question: how does the light fall here?
View PortfolioPhilosophy
“We do not impose buildings on a site. We listen for what the site is already trying to say, and answer with stone, glass, and silence.”
— Hiroshi Tanaka, Founding Principal
Method
Every commission begins with weeks of fieldwork. We measure light, mark prevailing winds, and listen for the silences a place is already keeping. Drawing follows observation, never the other way around.
We resolve form before we resolve material. A building should hold itself before it learns its colour. This discipline lets us spend richness only where it earns its keep.
We design quiet, so the building speaks. Our work tries to leave a place stiller than we found it — and ten years later, more itself than the day the keys were handed over.
Selected Works
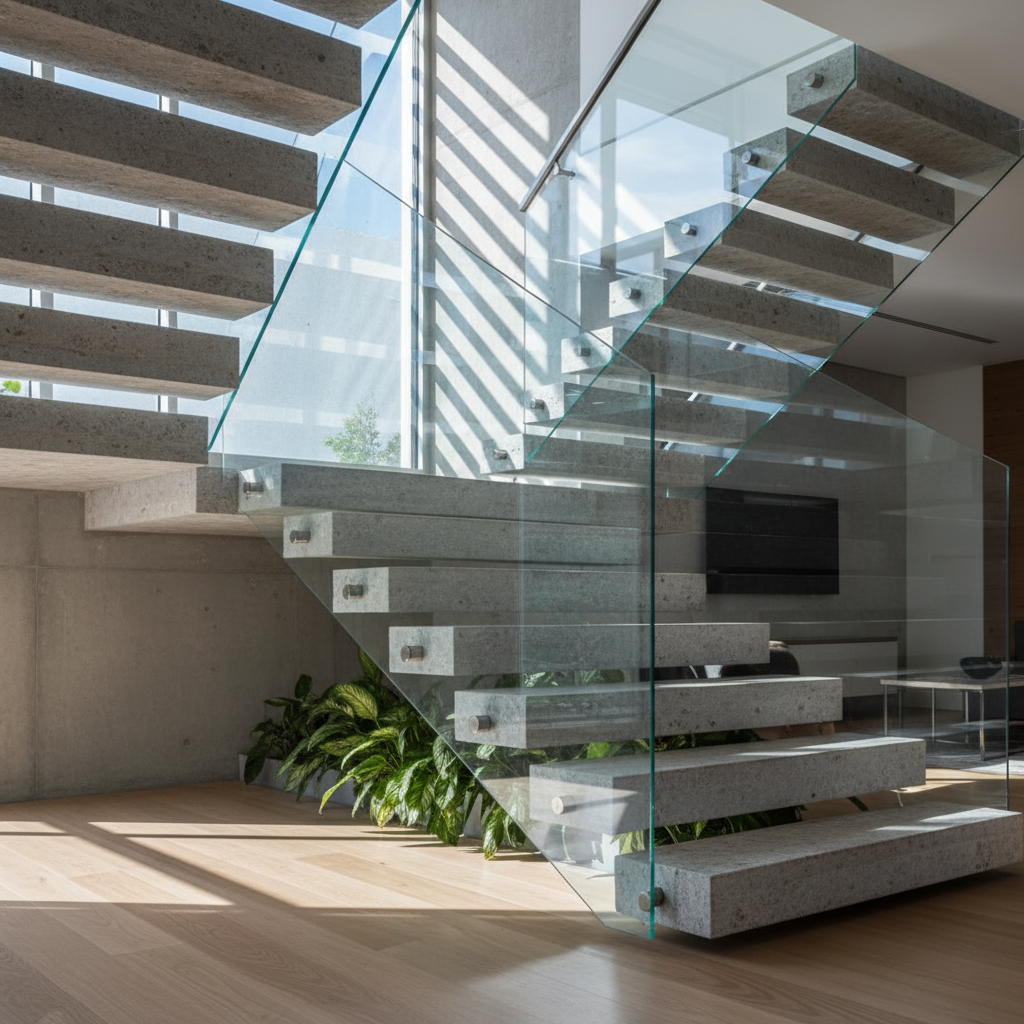
A residence cantilevered over a granite ledge in the Hudson Valley, framing the river through three precisely cut openings.
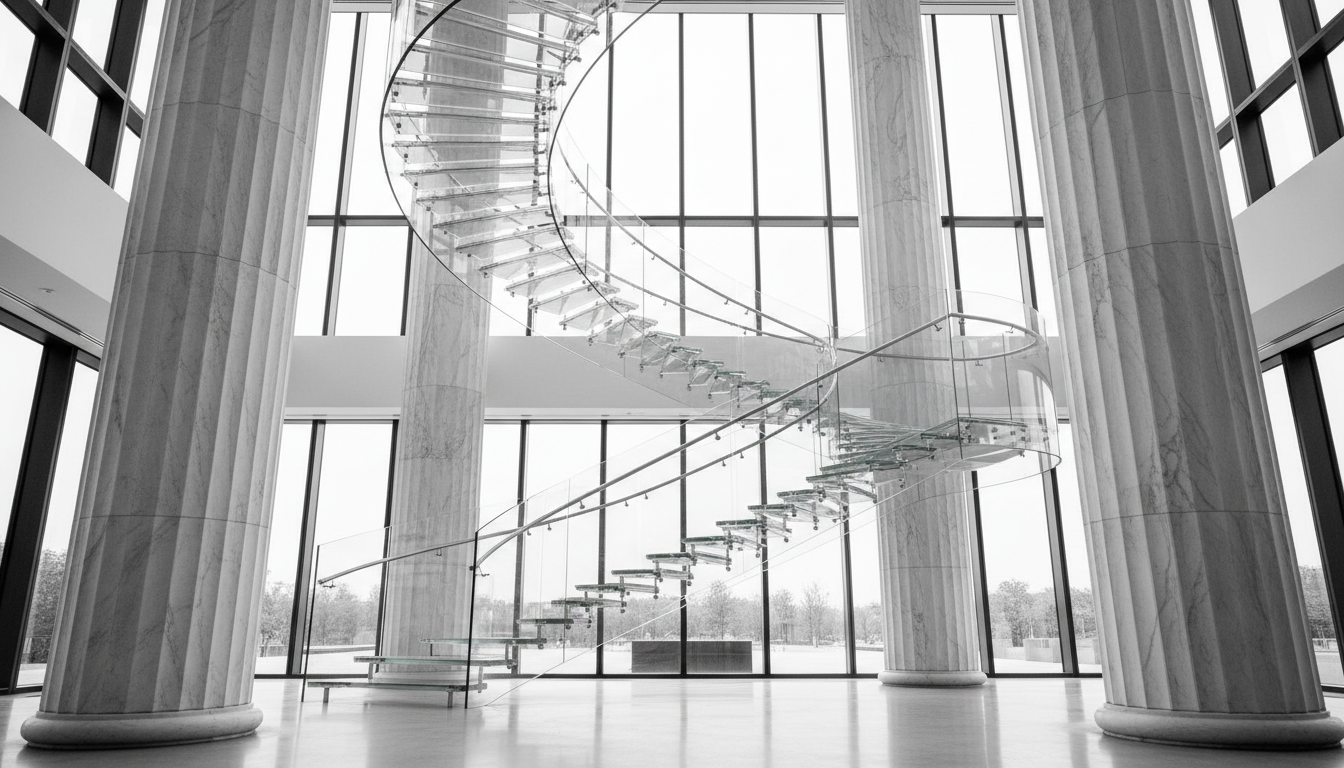
A community library where every reading nook receives diffused morning light through louvered teak screens.
A meditation pavilion suspended on four steel columns above a reflective shallow pool.
The Practice in Numbers
Built Projects · since 2014
International Awards
Cities Worldwide
Studio Members
Urban Volumes
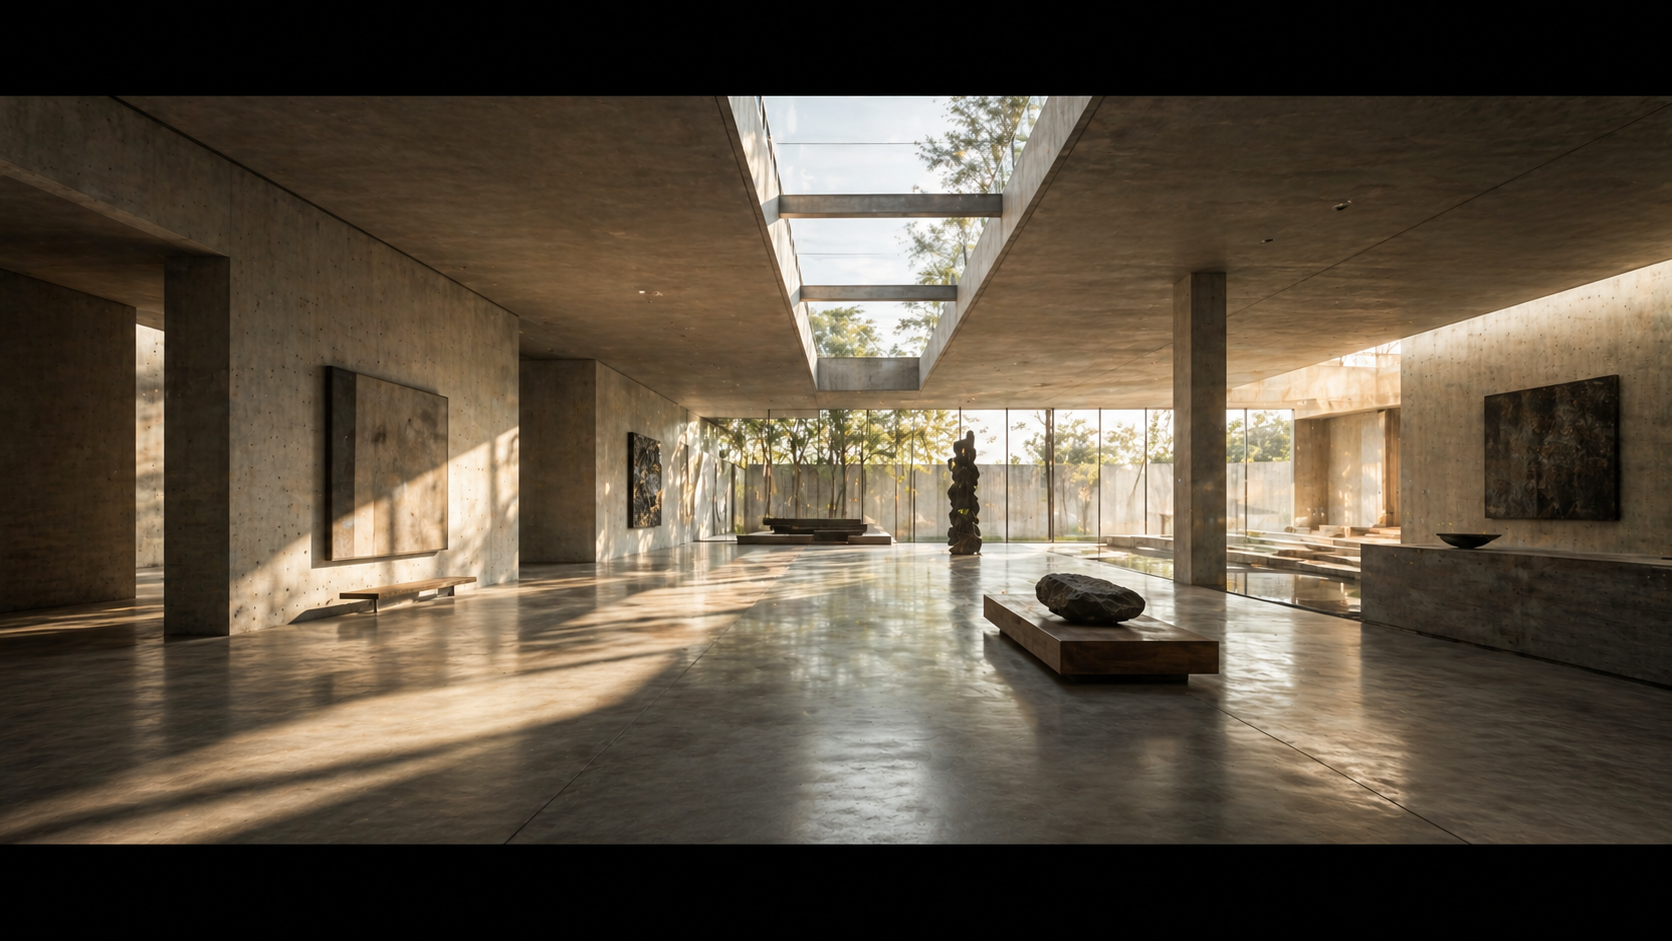
Studio


Recognition
World Architecture Festival
Building of the Year — Cultural
RIBA International Award
Dezeen Awards
Residence of the Year
Architectural Digest
World's Best Architects
LEAF Awards
Best Sustainable Practice
World Architecture Community
25 Best Houses of the Year
Architects' Journal
Building of the Year
Connect
Studio
Atelier Noma
Studio · 168 Bowery, 4th Floor · New York, NY 10012
Monday — Friday · 09:00 to 18:00 ET
© 2026 Atelier Noma